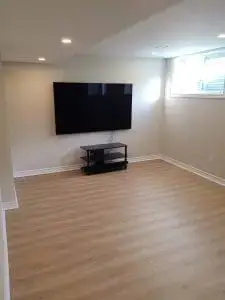
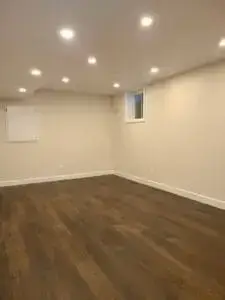
Average Basement Renovation Costs in Ottawa (2026 Overview)
Finishing or remodeling your basement is the most cost-effective way to add valuable square footage to your home. Whether you want a comfortable family recreation room, a dedicated home gym and office, or a legal secondary dwelling unit (SDU) for rental income, partnering with an experienced general contractor in Ottawa ensures code compliance and long-term comfort.
Because basements require specialized thermal insulation, moisture barriers, and subfloor air-gap membranes, costs vary based on layout complexity, plumbing additions, and egress window installations. With 17 years of experience delivering turnkey home renovations in Ottawa, RenosGroup provides this comprehensive 2026 pricing guide to help you budget accurately.
Luxury vinyl plank flooring, LED pot light trims, interior doors, baseboards, trim, and bathroom/bar fixtures.
Key Cost Drivers for Ottawa Basement Renovations
Basements are unique below-grade environments. Investing in proper moisture control and structural integrity protects your home for decades.
Subfloor Air-Gap Systems: Concrete basement slabs release moisture continuously. We install dimpled subfloor membranes (like DRIcore) to create a thermal break and vapor barrier, keeping your floors warm and mold-free.
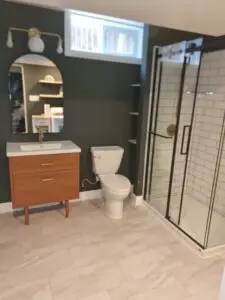
Bathroom Concrete Trenching: Adding a 3-piece bathroom where no rough-ins exist requires cutting and trenching concrete to tie into the main sewer line, handled by our trusted subtrades.
Egress Windows & Fire Safety: Any basement bedroom requires an egress window with a minimum openable area (0.38 m² / 3.8 sq. ft.) to meet the Ontario Building Code. Cutting through foundation concrete and installing a window well adds $3,500 to $6,000.
Acoustic Ceiling Soundproofing: Installing Roxul Safe'n'Sound insulation and resilient channel damping prevents footstep noise from transferring between upper living areas and the basement.
Ottawa Basement Building Codes & Ceiling Heights
The City of Ottawa strictly enforces Ontario Building Code regulations for finished basements. Finished habitable spaces must maintain a minimum ceiling height of 7 ft (2.1 m) across general finished living areas, with a permitted clearance of 6.5 ft (1.95 m) under bulkheads, beams, and ductwork. Code compliance also governs smoke/CO alarm interconnections, minimum bedroom window sizes, and backwater valves to prevent municipal sewer backups. RenosGroup manages all permit drawings and municipal inspections on your behalf.
Why Choose RenosGroup?
With 17 years of experience as an established general contractor in Ottawa, RenosGroup delivers complete basement finishing with total peace of mind:
Fixed-Price Contracts: Transparent, itemized quotes upfront so you know your exact project costs before construction begins.
Dedicated On-Site Crews: Consecutive daily progress to complete your basement smoothly on schedule.
Proven Subtrades: All plumbing, drainage, HVAC, and electrical work is executed strictly by trusted trade partners.
2-Year Workmanship Warranty: Complete peace of mind backing every wall, subfloor, and finish.
Frequently Asked Questions About Basement Renovation Costs
Click any question below for transparent answers on basement timelines, bathroom additions, permits, ceiling heights, and rental suites.
1. How much does it cost to finish a basement in Ottawa?+
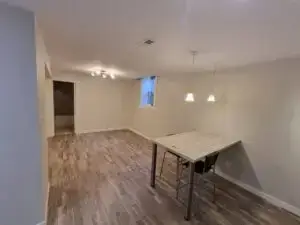
In 2026, finishing a standard open-concept basement in Ottawa typically ranges from $35,000 to $55,000. Adding a partitioned bedroom and full 3-piece bathroom brings the investment to $55,000 to $85,000. Building a full legal secondary rental suite (SDU) with kitchen and private entrance ranges from $85,000 to $140,000+.
2. How long does a basement renovation take to complete?+
Basement projects start at a minimum of 4 weeks. A standard open-concept rec room takes 4 to 6 weeks. A full basement finishing project with a 3-piece bathroom and partitioned rooms takes 6 to 8 weeks. A legal secondary dwelling unit involving separate entrances and kitchen construction takes 8 to 12 weeks.
3. What is the minimum ceiling height requirement for a finished basement in Ottawa?+
Under the Ontario Building Code, habitable finished rooms in a basement require a minimum clear ceiling height of 7 ft (2.1 m). A reduced clearance of 6.5 ft (1.95 m) is permitted under structural beams, bulkheads, and mechanical ductwork.
4. Do I need a City of Ottawa building permit to finish my basement?+
Yes. A City of Ottawa building permit is required for any project that involves framing walls, installing insulation, adding bedrooms, adding plumbing fixtures, or cutting concrete foundation walls for egress windows. RenosGroup handles the complete permit application, engineering drawings, and municipal inspections for you.
5. How much does it cost to add a 3-piece bathroom to a basement?+
Adding a new 3-piece bathroom where rough-ins already exist typically costs $15,000 to $22,000. If concrete cutting and underground drainage trenching are required, the cost ranges from $18,000 to $28,000, fully installed by our trusted subtrades with commercial waterproofing.
6. What is an egress window and why is it required?+
An egress window is an emergency escape opening required by the Ontario Building Code in any basement bedroom. It must have an unobstructed opening of at least 3.8 square feet with no dimension less than 15 inches. Cutting the concrete foundation, installing an egress window, and building a window well typically costs $3,500 to $6,000.
7. What is the breakdown of basement renovation costs?+
Because basements feature fewer customer fixtures than kitchens or luxury ensuites, expenses are distributed into:
77% Labour & Subtrades: Dedicated carpentry crew, framing, boarding, taping, subflooring, plumbing rough-ins, and electrical.
9% Products & Fixtures: Luxury vinyl flooring, LED pot lights, doors, trim, baseboards, and bathroom/bar finishes.
8. Can I convert my basement into an income-generating rental suite?+
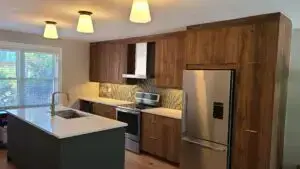
Yes! The City of Ottawa permits secondary dwelling units (SDUs). Legal suites require a separate entrance, kitchen, 3-piece bath, independent heating/ventilation controls, 45-to-60-minute fire separation drywall in ceilings, and interconnected smoke alarms.
9. Where can I find pricing for other renovation services?+
Explore our complete directory of Ottawa renovation pricing guides:
Let’s turn your unfinished or outdated lower level into valuable, comfortable living space. Contact RenosGroup today to schedule your free in-home consultation. As an established general contractor in Ottawa, our team will measure your space, listen to your ideas, and deliver an exact, fixed-price estimate.
"My sister recommended RenosGroup. Keith provided a detailed estimate with costs for product, labour and time broken down for each aspect of the job. I love my new bathrooms and new glass shower."
Kelly
Bathroom Renovation in Ottawa
★★★★★
"Thank you so much Keith, Mike and the team for all your hard work on the complete finishing of our basement. We needed it ready to be rented as soon as possible and you guys really came through."
Chris
Basement Renovation in Ottawa
★★★★★
"I had a big renovation job of my bathroom and Keith and Clavil were great! We have a beautiful accessible bathroom now. Keith was great with ideas and suggestions. High quality work!"