
Building an In-Law Suite in Ottawa: Your Guide to Multigenerational Home Additions and Renovation Costs
By Keith Melanson, RenosGroup
Building an in-law suite is a practical solution for families looking to accommodate multiple generations under one roof. These additions not only serve as comfortable living spaces for family members but also offer a range of benefits including increased property value and enhanced family connection. In this comprehensive guide, we will explore the nuances of constructing an in-law suite in Ottawa, focusing on essential considerations such as zoning regulations, design options, and budgeting strategies. Understanding these factors allows homeowners to effectively navigate the process, ensuring compliance with local laws and maximizing space utility for extended family living.
We will delve into various sections including an assessment of your space, a breakdown of necessary laws and regulations, thoughtful design and layout suggestions, budgeting strategies, financial considerations, and additional factors for creating a harmonious multigenerational living environment. As we explore these topics, you’ll find actionable insights tailored for Ottawa homeowners interested in building a compliant and functional in-law suite.
Building In-Law Suites in Ottawa: A Guide to Multigenerational Living
Determining the best location for an in-law suite is a critical first step in the building process. Homeowners should begin by reviewing their property layout to identify areas that can accommodate a new suite while offering privacy and accessibility for its residents.
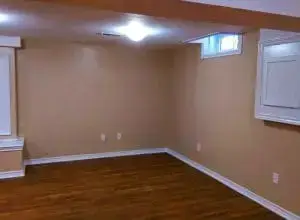

- Identify Location: Choose an area that maximizes use while minimizing disruption to the main house. Consider basement conversions or garage extensions as potential options.
- Ensure Essential Facilities: Confirm that the selected area can support necessary utilities such as electricity, plumbing, and heating without necessitating extensive modifications.
Understand Laws and Regulations
Building an in-law suite requires adhering to specific local regulations and zoning laws, particularly in Ottawa. Compliance ensures that construction meets safety standards and operates within legal frameworks.
- Research Local Laws: Familiarize yourself with Ottawa’s zoning by-laws regarding accessory dwelling units (ADUs). Specific parameters dictate where in-law suites can be built and their size relative to the main dwelling.
- Compliance is Crucial: Engage with the local municipal office to understand the necessary permits and inspections required throughout the renovation process to avoid costly fines or reworks.
Design and Layout Options
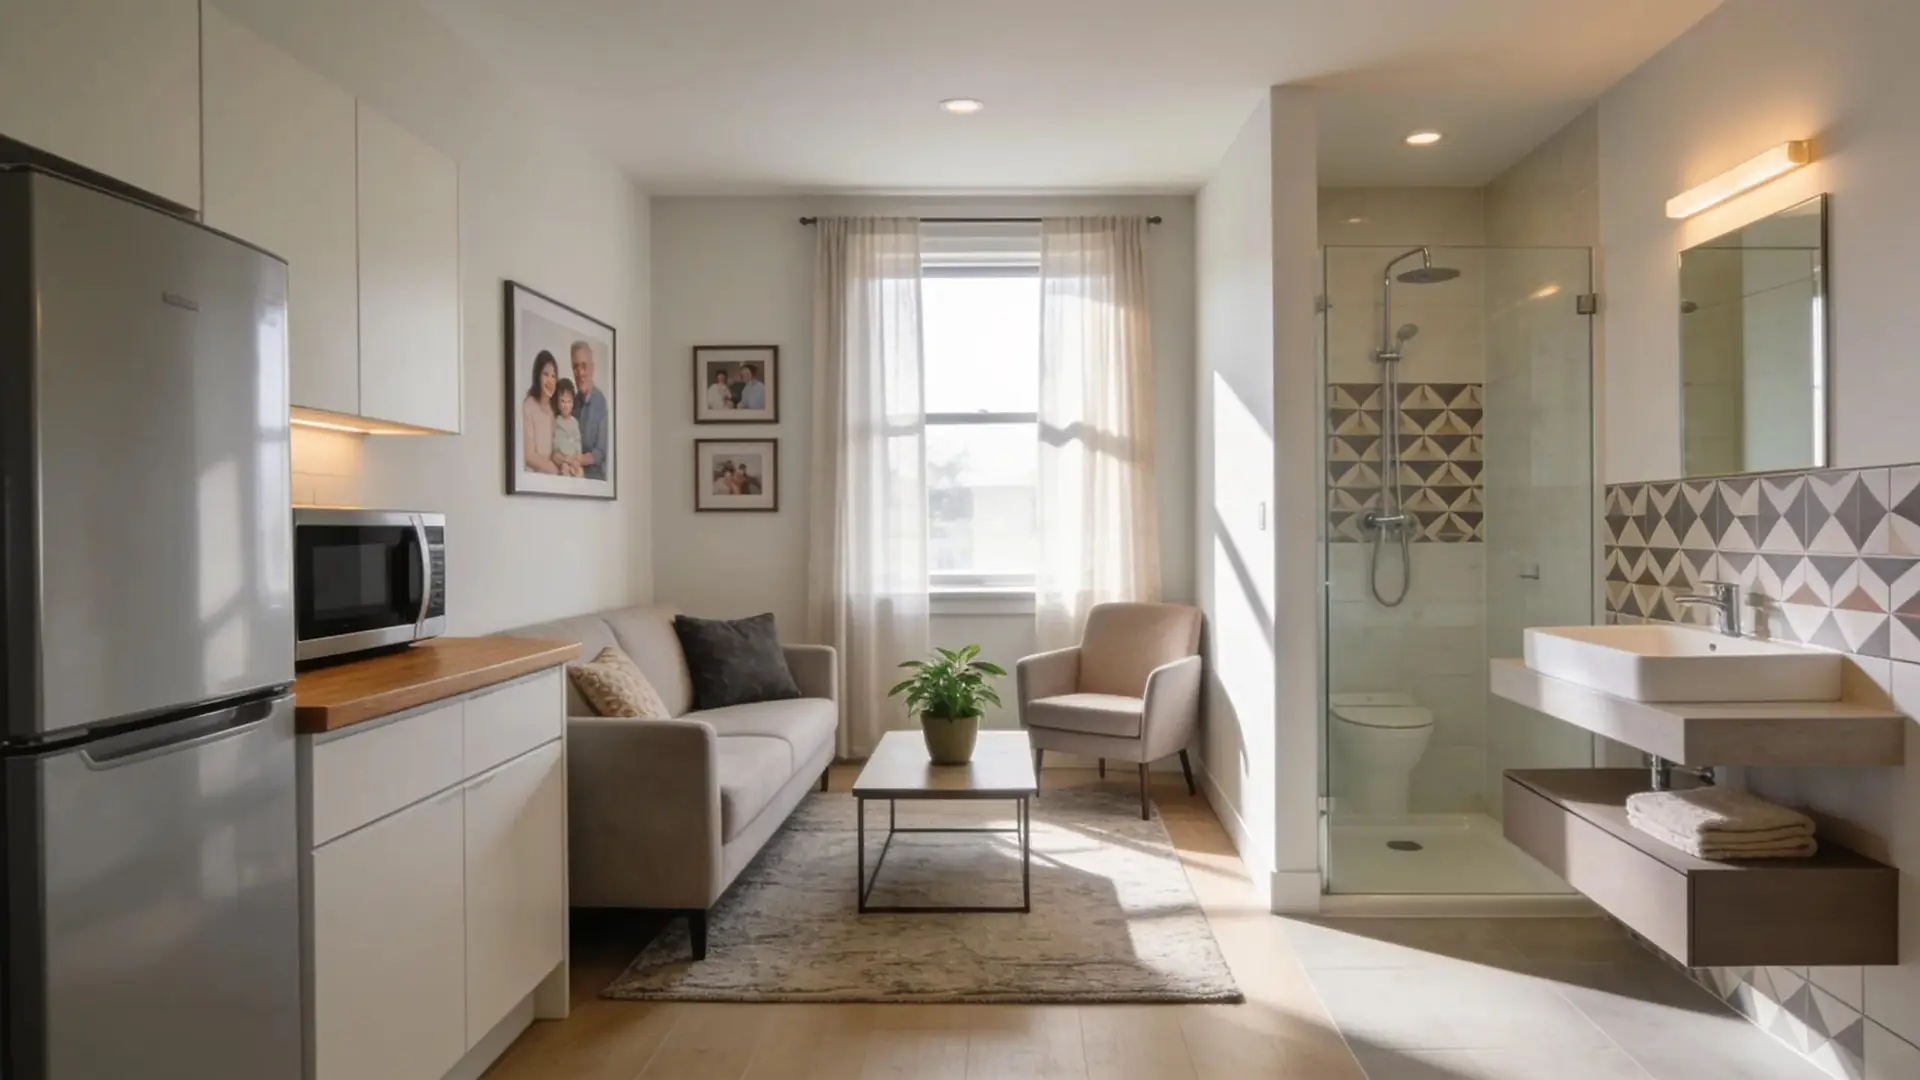
When designing an in-law suite, the focus should be on creating comfortable and functional living spaces that address the needs of its occupants.
- Living Space Customization: Tailor the layout to include a separate entrance, kitchenette, and private bathroom, ensuring that it feels like an independent living area.
- Accessibility Features: Consider incorporating features such as wider doorways, no-step entries, and grab bars, catering to the needs of elderly family members or individuals with mobility challenges.
Invest in Key Areas
Prioritizing certain parts of the suite can significantly enhance its functionality and ensure a positive living experience.
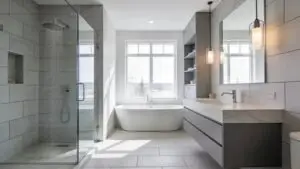

- Bathroom and Kitchen Importance: Allocate a larger budget for high-quality fixtures in both the bathroom and kitchenette as these areas experience frequent use.
- Focus on Quality Fixtures: Investing in durable and appealing materials can enhance the overall comfort and aesthetic of the suite, making it more attractive for family members.
Neutral Design
The design aesthetic of the in-law suite should aim for neutrality to appeal to a broad range of tastes while ensuring emotional comfort for its inhabitants.
- Colour Scheme Selection: Use soft, neutral colours that provide a calming ambiance and can easily blend with various personal styles.
- Furniture Choices: Choose adaptive furniture that balances functionality and style, allowing for easy rearrangement or reconfiguration based on the needs of the occupants.
Budgeting
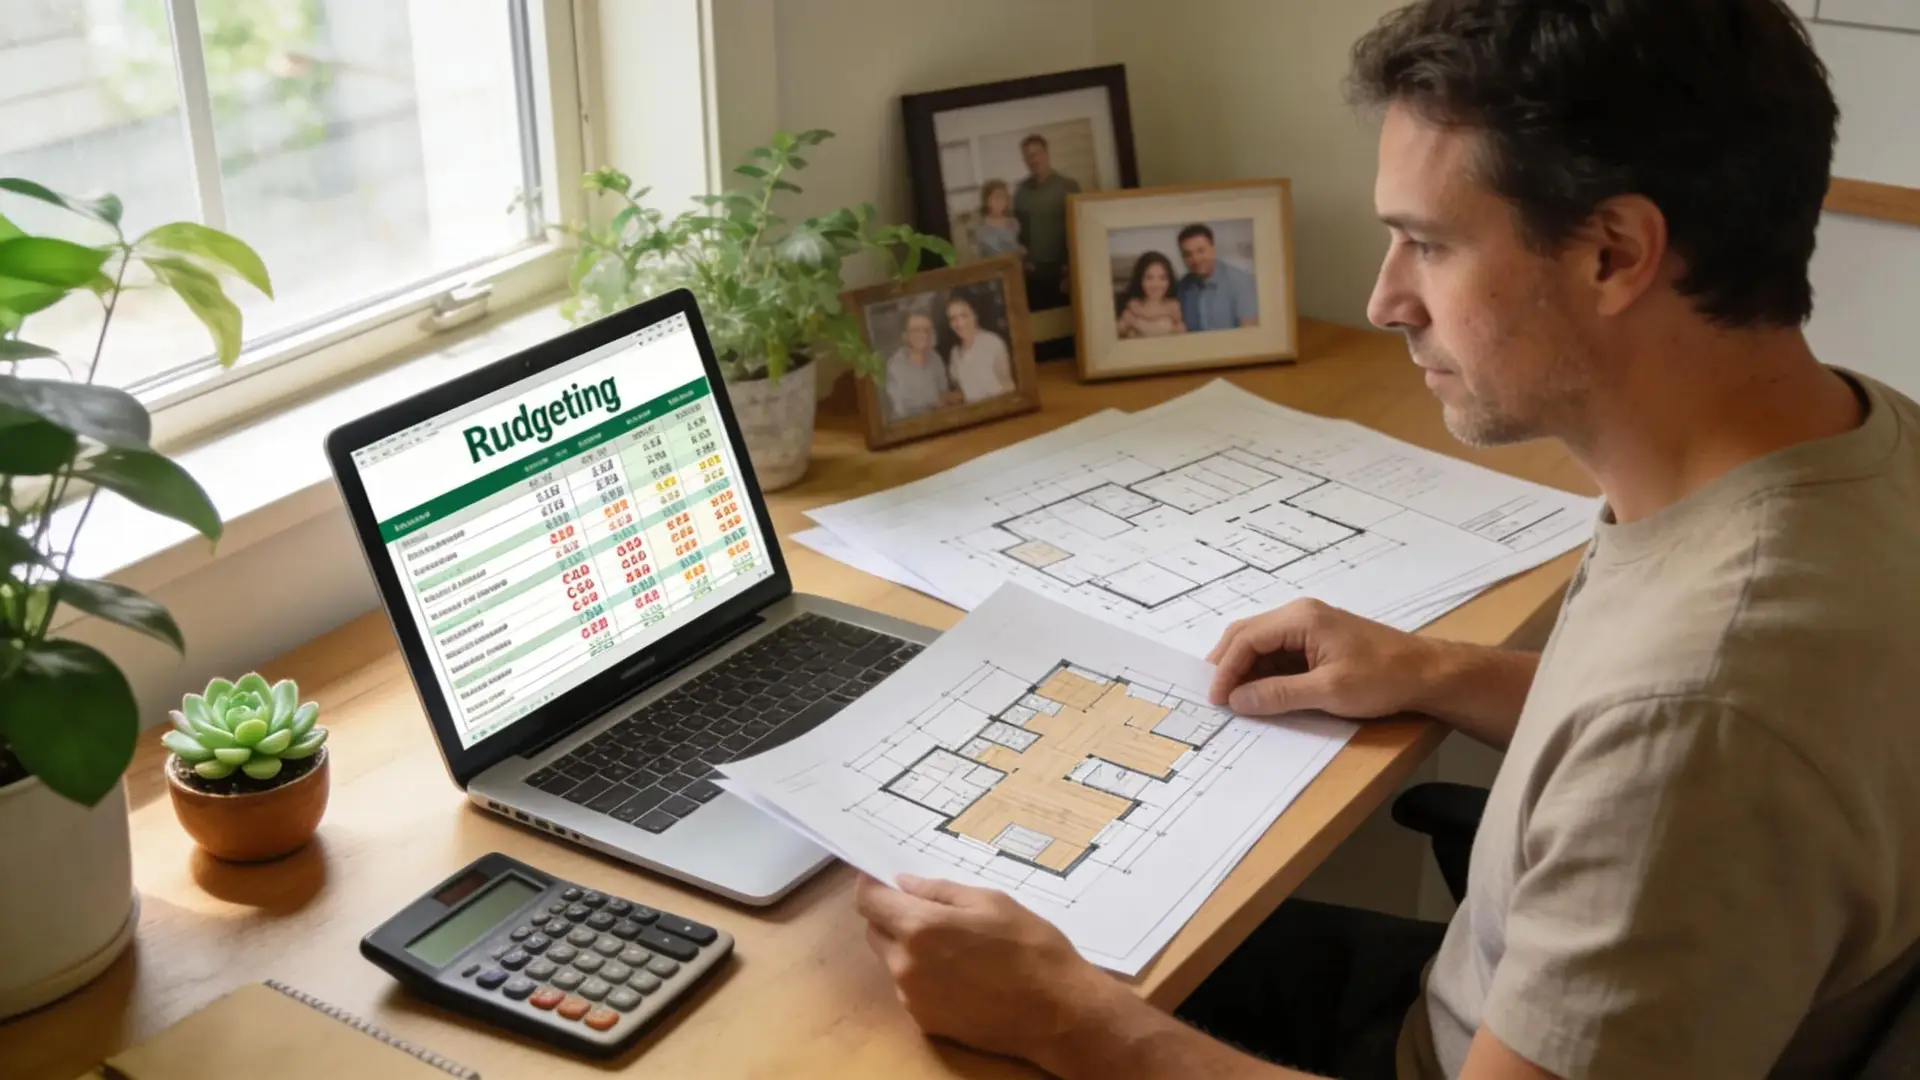
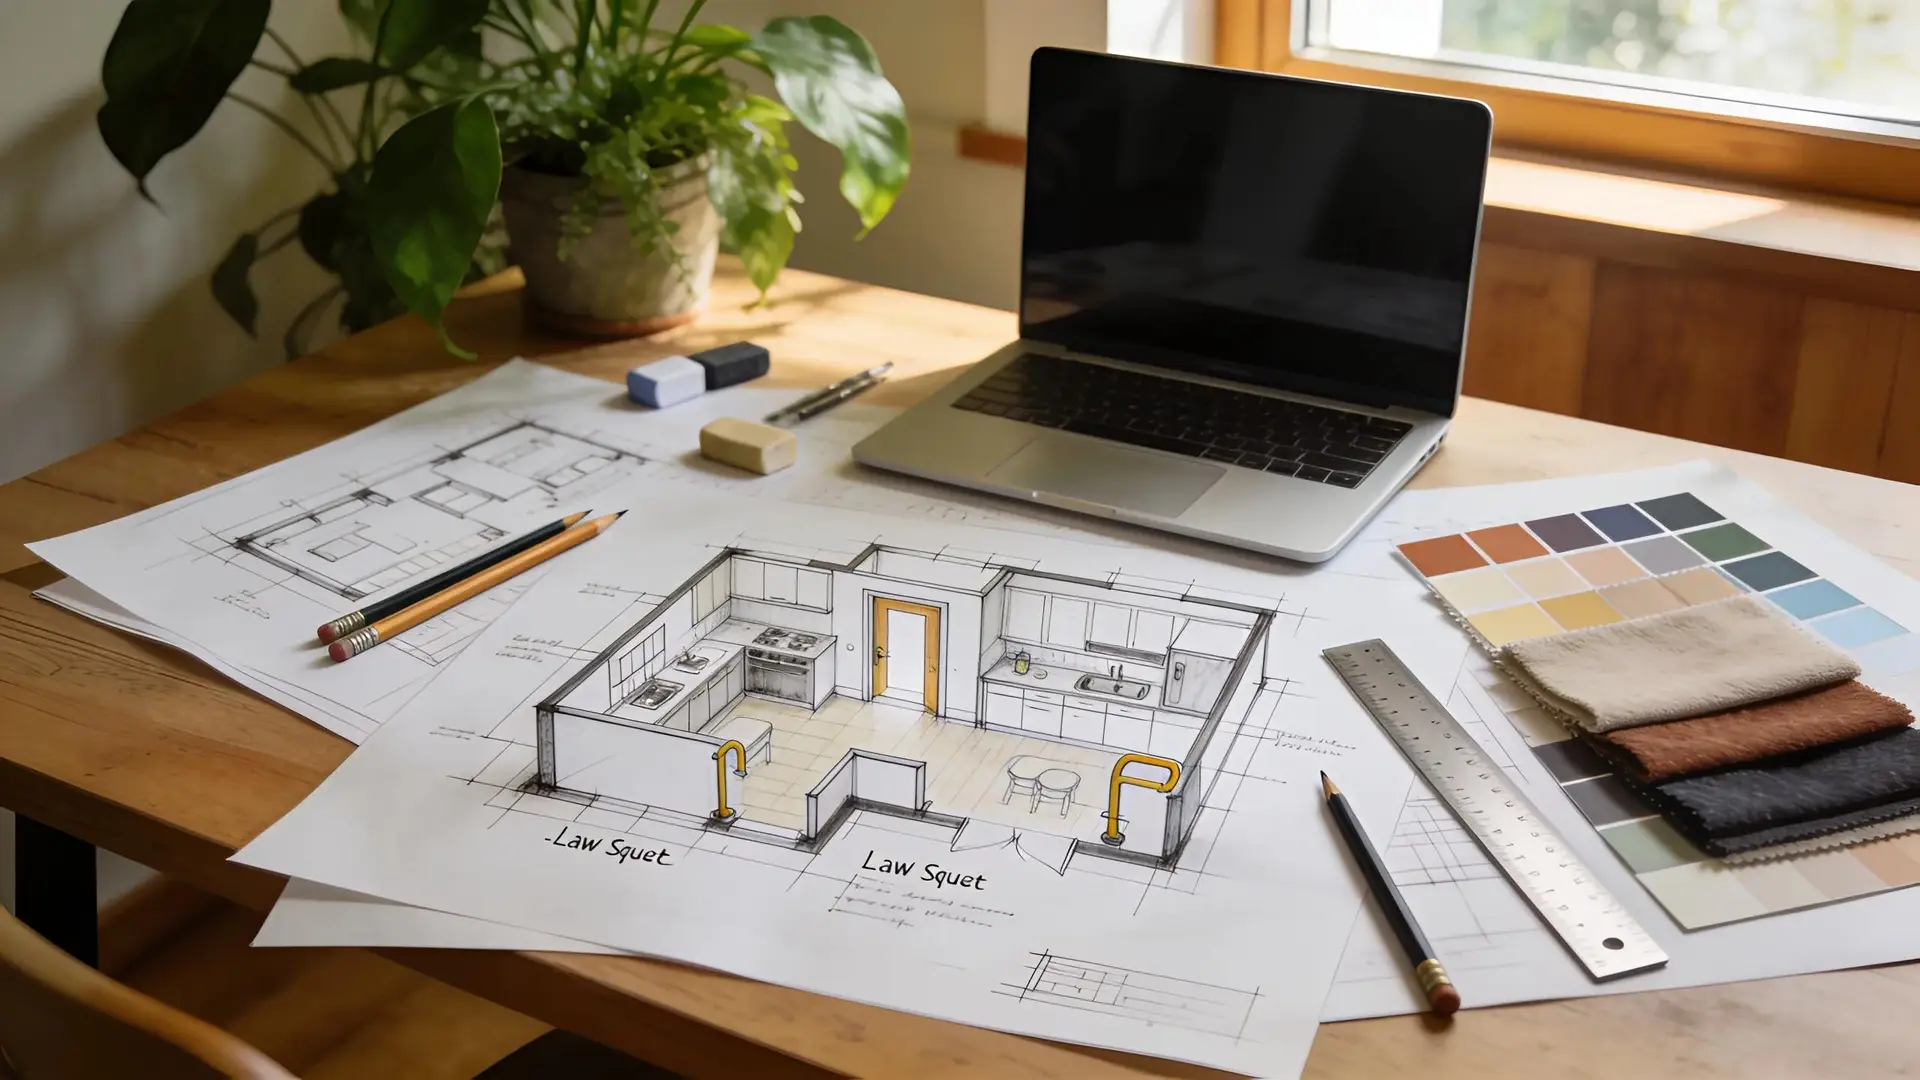
Creating a budget is essential for managing the financial aspect of your renovation project effectively. It helps in identifying possible constraints and ensures that funds are allocated appropriately across different phases of the suite’s construction.
- Set a Budget: Begin by determining the overall budget for the project, including construction costs, materials, labour, and contingencies for unexpected expenses.
- Cost Considerations: Research current market prices for materials and services to develop an accurate estimation of expected costs.
This table illustrates the structure of planning your budget, underscoring the importance of allocating resources effectively in order to attain a high-quality build.
Additional Considerations
Beyond structural elements, several other factors can significantly impact the success of your in-law suite.
- Lighting Needs: Incorporate ample natural and artificial lighting to enhance the living environment and diminish feelings of isolation.
- Storage Solutions: Ensure that the suite is equipped with adequate storage options to maintain a clutter-free space, which may include built-in cabinets and smart furniture designs.
Multigenerational Living
Multigenerational living has become increasingly prevalent, offering families the chance to strengthen bonds while sharing resources.
- Tax Credits Available: Homeowners may be eligible for tax credits related to home renovations that accommodate family members, substantiating the financial viability of adding an in-law suite.
- Emotional Benefits: Living together can provide companionship, reduce feelings of loneliness, and create supportive networks which bolster family relationships.
What Is an In-Law Suite and How Does It Support Multigenerational Living in Ottawa?
An in-law suite, often referred to as a granny suite or accessory dwelling unit, is a self-contained living space that provides independent accommodations for family members. This type of living arrangement allows for multigenerational families to reside together while maintaining the freedom and privacy associated with separate living spaces.
What Defines an Accessory Dwelling Unit in Ottawa?
Accessory dwelling units (ADUs) are defined within Ottawa’s zoning by-laws as ancillary to the principal dwelling. These units typically include their own kitchen and bathroom facilities, adhering to space specifications set by local regulations.
How Do In-Law Suites Enhance Family Living and Property Value?
The integration of an in-law suite into a home not only facilitates improved family dynamics by providing comfortable living conditions for elderly parents or adult children but can also increase overall property value. Properties equipped with additional living spaces often appeal to a broader audience during resale, enhancing return on investment.
How Much Does Building an In-Law Suite Cost in Ottawa?
The cost of building an in-law suite in Ottawa varies based on several factors, including size, materials, and design complexity. On average, homeowners can expect expenses ranging from $175 to $300 per square foot, influenced by customization levels and labour costs. This investment is typically recouped in added property value and enhanced quality of life for those residing in the suite.
What Factors Influence In-Law Suite Renovation Costs?
Various factors can influence the overall cost associated with in-law suite renovations, including:
- Location and Size: The specific area of the home where the suite is placed can impact construction costs significantly.
- Design Complexity: More unique or custom designs may require specialized labour and materials, adding to the overall budget.
- Materials Used: The choice between standard versus high-end materials will markedly affect overall expenses.
How Can Ottawa Homeowners Plan and Manage Their Renovation Budget?
Developing a comprehensive financial plan helps homeowners manage their renovation budgets effectively. This can be achieved by:
- Researching Costs: Gather accurate estimates for materials and labour to formulate a realistic budget.
- Setting a Contingency Fund: Allocate an additional 10-15% of the total budget for unexpected expenses that may arise during the renovation process.
- Prioritizing Needs vs. Wants: Make informed decisions about which features are essential for the suite’s function vs. items that may enhance aesthetics.
What Are the Key Design Considerations for Multigenerational Home Additions in Ottawa?
Designing a functional in-law suite requires attention to several essential aspects:
- Privacy Features: Ensure that the suite has its private entrance and that soundproofing is considered in the construction process.
- Accessibility Requirements: Design features that accommodate elderly individuals or those with disabilities should be prioritized.
Which Design Features Support Aging-In-Place and Accessibility?
Incorporating aging-in-place principles into the design is vital for ensuring suitability for older family members. Key considerations include:
- Lever Door Handles: Easier for those with limited hand strength, improving functionality.
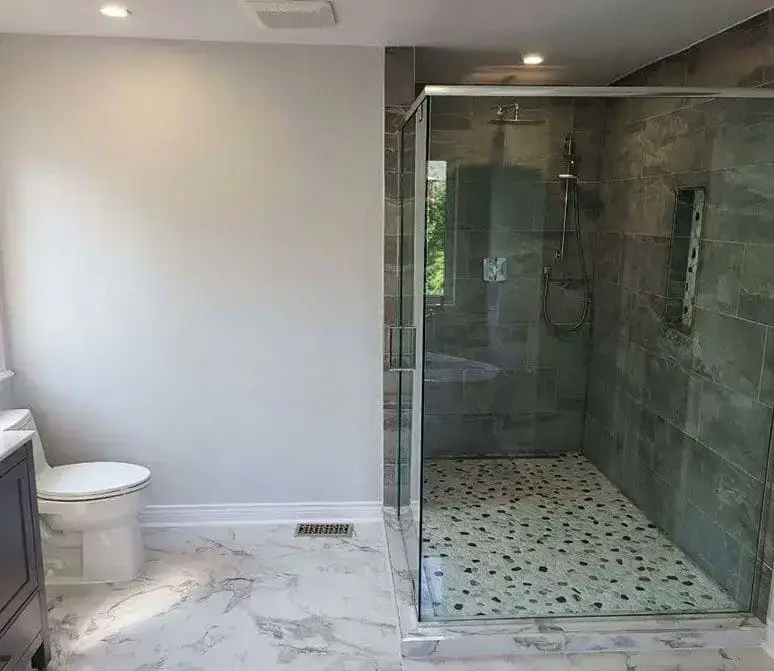
- Walk-In Showers: Providing safe access without the risk of falls, tailored to accommodate those with mobility issues.
- Comfort Height Toilets: Suitable for individuals who may have difficulty with conventional toilet heights.
How Can Energy Efficiency Be Integrated Into Your In-Law Suite Design?
Incorporating energy-efficient practices into the design of an in-law suite not only saves on utility costs but also aligns with modern sustainable practices.
- High-Efficiency Appliances: Opt for ENERGY STAR-rated appliances to reduce energy consumption.
- Proper Insulation: Ensure that the suite is well-insulated to minimize heat loss or gain, enhancing comfort while reducing costs.
- Smart Thermostats: Install programmable thermostats that streamline energy use based on the actual needs of the occupants.
What Ottawa Building Permits and Regulations Are Required for In-Law Suite Construction?
Navigating the landscape of permits and regulations is crucial for successfully building an in-law suite in Ottawa. Homeowners typically require:
- Building Permits: Necessary for any significant construction, these permits ensure that the work adheres to municipal safety standards.
- Zoning Approval: Confirm that the proposed in-law suite complies with local zoning regulations highlighting permitted use and property types.
What Are the Current Zoning Rules and Permit Requirements for Accessory Dwelling Units in Ottawa?
The zoning requirements for accessory dwelling units in Ottawa establish specific regulations for where and how these suites can be constructed. Homeowners must consult local zoning by-laws to confirm compliance and avoid penalties.
Do You Need Separate Septic Systems or Utilities for Your In-Law Suite?
Depending on size and layout, in-law suites may require separate utility connections. This applies to:
- Water and Sewer Lines: Confirm with local utilities whether a separate connection is necessary based on occupation levels.
- Electrical Services: Determine whether the existing electrical system can handle additional load or if separate connections are warranted.
Which Ottawa In-Law Suite Construction Companies Can You Trust for Quality and Expertise?
Selecting a reputable construction company is essential to ensure high-quality work and compliance with local codes. RenosGroup specializes in home renovations in Ottawa and is a trusted partner for in-law suite construction, providing tailored solutions that meet specific family needs, with a focus on addressing local building codes and optimizing space for extended families.
How Does RenosGroup Ensure Customer Satisfaction and Compliance?
RenosGroup prioritizes understanding client expectations and delivers on promises to fulfill homeowners‘ unique needs. The company places a premium on transparent communication during the renovation process, instilling confidence that each project aligns with applicable building regulations and standards.
What Are Common Homeowner Testimonials and Success Stories for In-Law Suites?
Many homeowners have shared their positive experiences in constructing in-law suites. Observations include:
- Increased Accessibility: Families appreciate the convenience of having aging parents nearby, fostering support networks.
- Enhanced Property Value: Homeowners have noted a significant increase in property marketability after the addition of a well-constructed in-law suite.
- Personal Growth: Narratives often highlight how these living arrangements have strengthened family bonds, showcasing the emotional benefits of shared living space.
What Financing Options and Return on Investment Can You Expect from In-Law Suite Additions?
Building an in-law suite is not only a viable housing solution for families but can also lead to substantial financial benefits. Key financing options include:
- Home Equity Financing: Utilizing the equity accrued in your home can provide the necessary funds for construction without the burdensome interest associated with personal loans.
- Return on Investment: Generally, adding an in-law suite enhances property value significantly, often recouping up to 80-90% of the initial investment during subsequent sales.
How Can Home Equity Financing Support Your Renovation Budget?
Leveraging home equity for renovations minimizes out-of-pocket expenses and takes advantage of lower interest rates, enhancing affordability.
- Access to Low-Interest Rates: Home equity loans often come with more favourable terms compared to traditional loans.
- Tax-Deductible Interest: Home equity interest can be tax-deductible, reducing the overall cost of financing for homeowners.
Can In-Law Suites Generate Rental Income and Increase Property Value?
In addition to serving family members, in-law suites can offer rental opportunities, contributing to ongoing income. This versatility significantly enhances both property appeal and resale value in Ottawa’s competitive housing market.
By considering the outlined factors, Ottawa homeowners can successfully navigate the complex process of building an in-law suite, ensuring it aligns with both personal needs and broader legal frameworks.