
By Keith Melanson, The RenosGroup
Custom home renovations and ground-floor additions offer homeowners the chance to enhance their living spaces according to personal tastes and functional needs. In City View, Nepean, various options cater to homeowners looking to revamp their spaces, making them more comfortable, aesthetically pleasing, and valuable. This article will explore expert solutions available for custom home renovations while discussing essential design considerations, cost factors, and the renovation process to help you make informed decisions. Readers will learn about the benefits of working with local professionals, the specifics of kitchen and bathroom remodeling services, and the importance of planning for ground-floor additions. Furthermore, we will delve into how to choose the right contractor, ensuring high-quality craftsmanship and compliance with local regulations.
Expert Solutions
When it comes to custom home renovations, RenosGroup stands out as a leading provider in City View, Nepean, specializing in tailored solutions for every homeowner’s unique needs. With an in-house team of skilled experts, including plumbers, carpenters, electricians, and interior designers, they offer a comprehensive approach to transforming your space.
Additionally, RenosGroup provides free in-home consultations to assess your property and discuss potential renovation ideas, ensuring that you receive personalized recommendations that align with your vision. Whether you’re planning a small cosmetic upgrade or a substantial remodel, their staff is equipped to guide you through the entire renovation process, addressing your concerns while providing valuable insights.
Design Considerations
Design plays a crucial role in any home renovation project. Several key elements should be considered to ensure that the final outcome meets both functionality and aesthetic appeal. Custom designs tailored to your preferences can significantly enhance your home’s overall ambiance and usability.
Functional Layouts: Organizing the space effectively maximizes comfort and ease of movement, particularly in high-traffic areas such as kitchens and bathrooms.
Accessibility Features: Incorporating designs that enhance mobility and accessibility benefits all inhabitants, especially those with disabilities or elderly family members. This cautious approach ensures that your home is accommodating now and in the future.
Cost Factors
Budgeting for home renovations is one of the most vital aspects to consider. Numerous factors influence the cost of renovations, including materials, labour, and project scope. Homeowners can explore various options to manage expenses effectively.
- Budget-Friendly Options: Homeowners can choose cost-effective materials and simpler designs to keep renovations within budget. Focusing on essential updates rather than luxury items can save significant money while still achieving a stunning result.
- Financing Options: Many reputable contractors offer financing plans to help homeowners manage costs while spreading payments over time, making renovations more financially feasible.
In the table below, we compare average costs between common renovation projects based on size and scope.
This comparison highlights typical costs associated with custom renovations, allowing homeowners to gauge what to expect financially when initiating their renovation projects.
Renovation Process
The renovation process can seem daunting, but understanding its key phases can help streamline the experience. Generally, the renovation journey includes consultation, design planning, obtaining necessary permits, the construction phase, and final inspections.
- Initial Consultation: Discuss your ideas and requirements with your contractor and determine a budget.
- Design Planning: Collaborate on layouts, materials, and design choices, ensuring they align with your vision.
- Permits and Approvals: Navigate the essential paperwork to reflect compliance with City View’s building codes and zoning laws.
- Construction Phase: This is where your plans come to life! Expect regular updates from your contractor regarding progress and potential issues.
- Final Inspection: Ensure everything meets your expectations and passes local inspections before project completion.
Final Takeaways
Understanding the intricacies involved in custom home renovations can aid homeowners in making informed decisions. By collaborating with skilled professionals like RenosGroup, individuals can achieve transformative spaces that reflect their lifestyle and preferences.
What Are the Benefits of Custom Home Renovations in City View Nepean?
Custom home renovations provide numerous benefits, significantly increasing home value and satisfaction. Personalized layouts enhance everyday life, catering to the unique tastes and requirements of homeowners. Furthermore, energy-efficient upgrades can lead to long-term savings on utility bills and reduced environmental impact. These renovations also allow homeowners the opportunity to correct design flaws or to take better advantage of their property’s natural light, improving overall aesthetics.
How Custom Remodeling Enhances Home Functionality and Aesthetics
Custom remodeling can dramatically change how a home looks and feels. By focusing on tailored designs and practical layouts, homeowners can enhance the functionality of their space while prioritizing aesthetic appeal. Whether through open-concept designs or modern appliances in the kitchen, these updates can breathe new life into older homes in City View.
Why Trust Local Experts for Quality Craftsmanship and Compliance
Hiring local experts ensures that your project adheres to City View’s building regulations, promoting safety and legal compliance throughout the renovation process. Local contractors possess a wealth of knowledge regarding regional design trends, permitting processes, and building codes, allowing for smoother project execution. This collaboration can result in a seamless experience with heightened quality craftsmanship.
How to Plan and Execute Ground-Floor Additions in City View Nepean?
Proper planning is vital when considering ground-floor additions. It starts with evaluating your existing space while taking building codes and zoning laws into account. This evaluation will guide you in determining the amount of additional living space you can feasibly add.
What Are Key Steps for Permits and Building Regulations in Nepean?
To execute a successful ground-floor addition, homeowners must apply for the necessary permits. This process includes submitting architectural plans for review and ensuring compliance with local zoning regulations. Engaging a qualified contractor can help navigate this complex process while ensuring adherence to safety standards.
How to Choose the Right Home Addition Contractor in City View
Selecting the right contractor is essential to achieving your renovation goals. When searching for professionals, assess their experience, client reviews, and previous projects. Schedule consultations to gauge compatibility and ensure effective communication throughout the project.
What Kitchen Remodeling Services Do RenosGroup Offer in City View?
RenosGroup specializes in kitchen remodeling services that transform bare spaces into functional and aesthetically pleasing culinary havens. Their focus on quality materials and craftsmanship helps homeowners achieve desired outcomes that reflect their personal style.
Which Kitchen Design Trends and Upgrades Are Popular in Nepean?
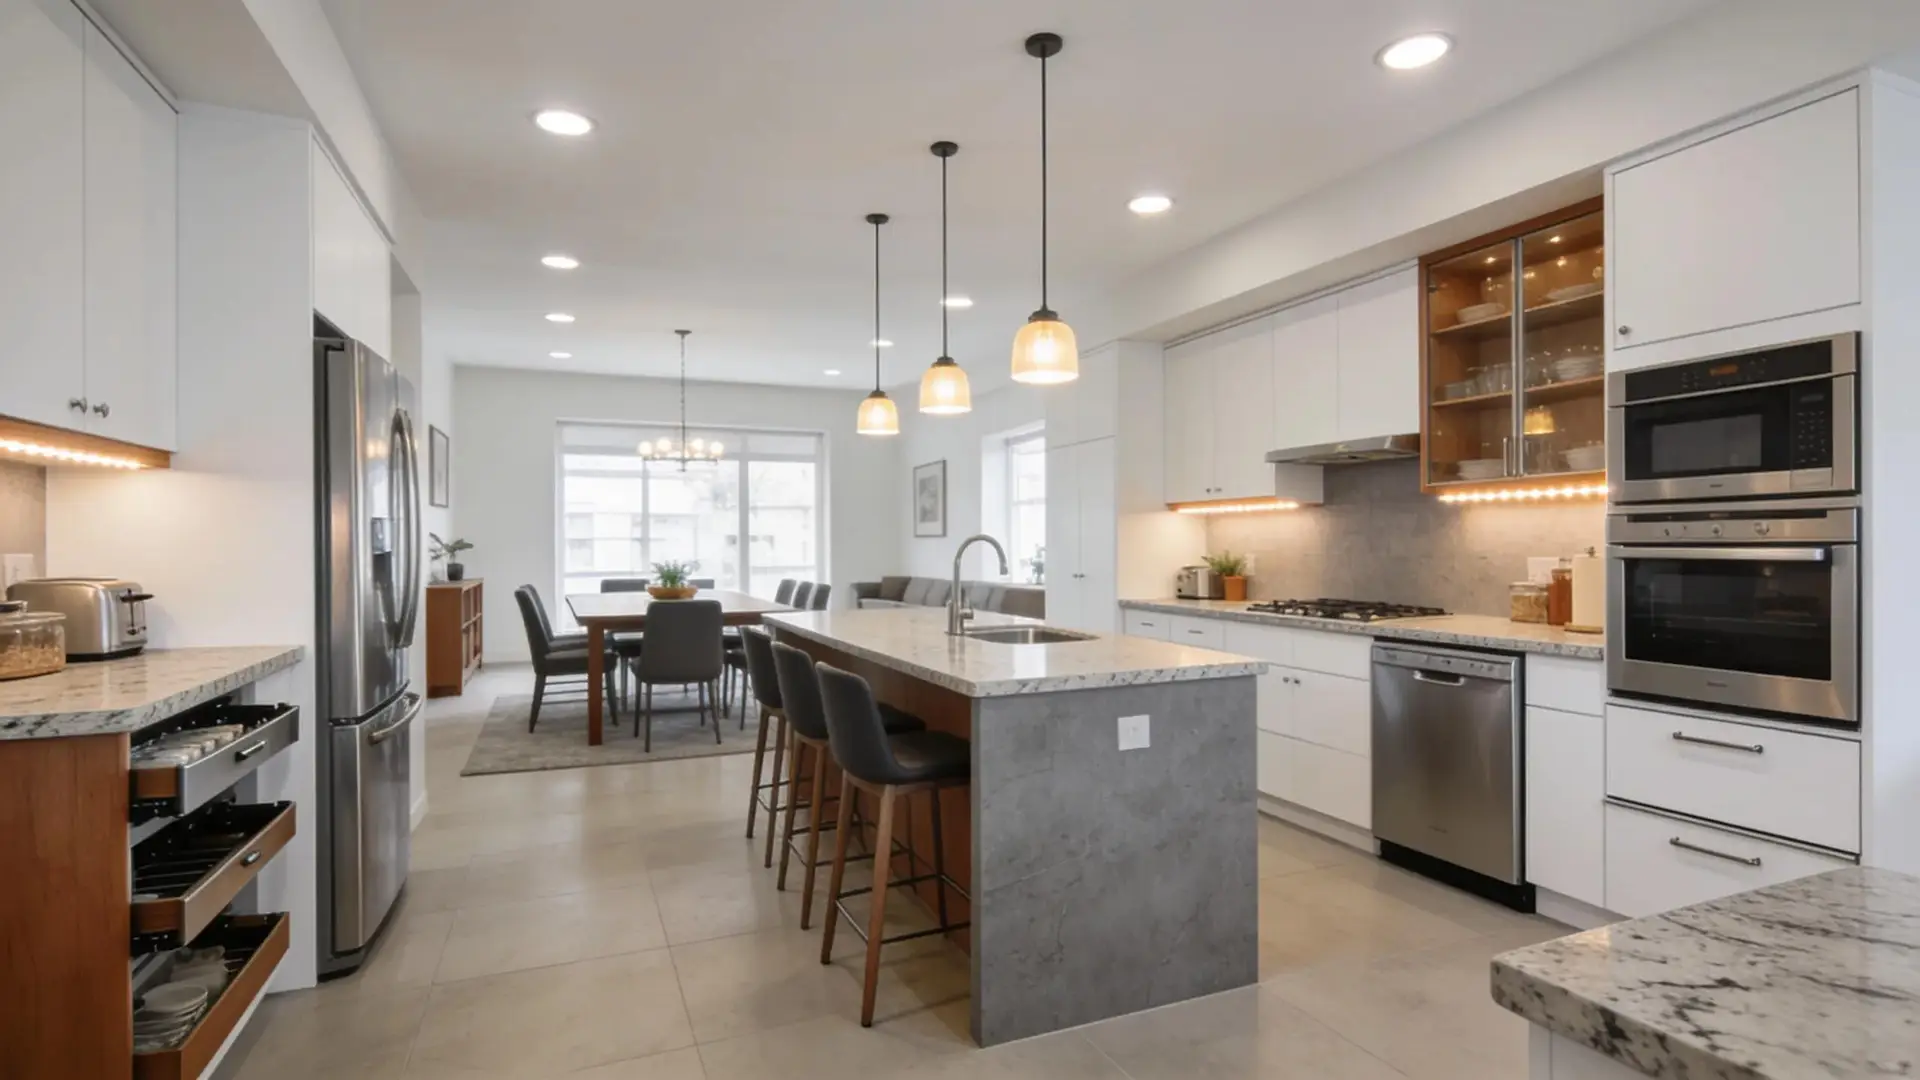
Current kitchen design trends in Nepean include open layouts that promote seamless interaction while enhancing natural light. Upgraded features such as energy-efficient appliances and smart home technology additionally elevate kitchen functionality and sustainability.
How Does Energy-Efficient Kitchen Remodeling Benefit Homeowners?
Integrating energy-efficient elements into kitchen remodeling not only reduces energy consumption but also lowers utility costs. Homeowners embracing green technology see significant returns on investment through lower monthly bills and increased resale value.
What Bathroom Renovation Solutions Are Available in Nepean?
RenosGroup offers comprehensive bathroom renovation solutions aimed at maximizing comfort and usability. From upgraded fixtures to improved layouts, their designs ensure aesthetic appeal and functionality harmoniously coexist.
How to Modernize Bathrooms with Functional Layouts and Quality Materials
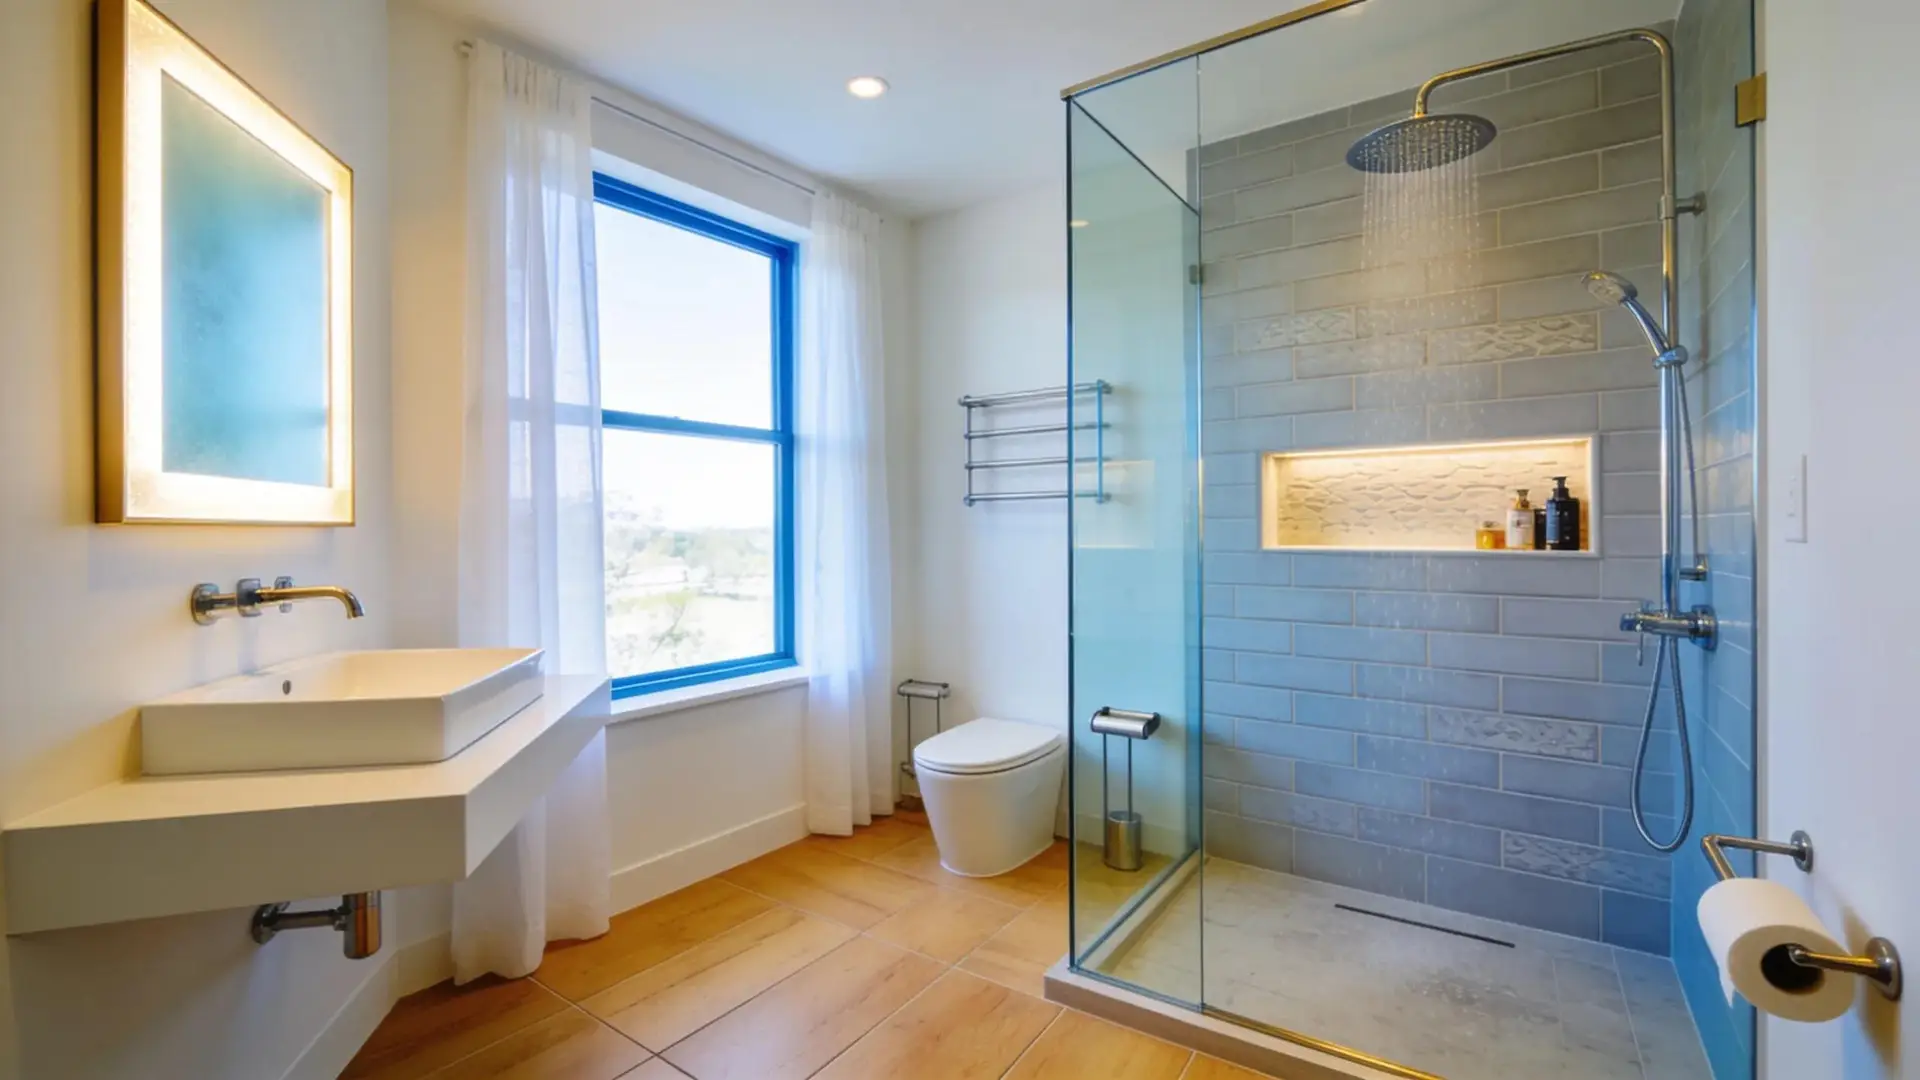
Modernizing bathrooms often includes optimizing space through intelligent layouts and high-quality materials. Homeowners can consider features such as walk-in showers, double vanities, and sustainable fixtures to elevate usability and chicness.
Why Choose Licensed Bathroom Renovation Contractors in City View?
Opting for licensed contractors guarantees adherence to local regulations while ensuring high-quality workmanship. Compliance with industry standards promotes safety and reliability, giving homeowners peace of mind concerning their renovations.
How Do Customer Testimonials and Case Studies Build Trust in City View Renovations?
Customer testimonials and case studies serve as a powerful testament to a contractor‘s quality. Reviews that detail successful renovations foster trust among potential clients, highlighting reliability and craftsmanship.
What Are the Costs and Timelines for Custom Renovations and Additions in Nepean?
The timeline for renovations can vary, with most projects averaging between 6-12 weeks, depending on the scope and scale of the work. Costs, as previously outlined, hinge on project size and material selections.
How to Estimate Renovation Budgets with Detailed Cost Breakdowns
Establishing a renovation budget entails carefully assessing design ideas, material choices, and labour costs. A detailed cost breakdown provides homeowners the clarity needed to make informed decisions while preventing unexpected financial burdens throughout the project.
What Are Typical Project Durations for Kitchen, Bathroom, and Ground-Floor Additions?
The duration of renovations varies by type, with kitchen remodels generally lasting 8-12 weeks, bathroom renovations completing within 4-6 weeks, and ground-floor additions ranging from 10-14 weeks due to their complexity. Understanding these timelines aids homeowners in planning their living arrangements during renovations.