Mobility Page Blog

Stay updated with our mobility page blog for tips, trends, and expert advice on remodeling projects.

Getting-the-Most-Out-of-a-Smaller-Kitchen

Getting the Most Out of a Smaller Kitchen

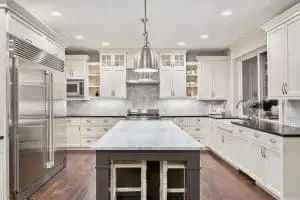
If your kitchen feels a little more than snug, there are some simple tricks that you can incorporate into the design to help it feel much larger than it really is. Here are few of the most utilized tricks to help free up some more room and create that illusion of more space. Stick to Neutral Colours Although you may be attracted to bold, colourful cabinets and walls, try to resist. If your space is limited, using bright, bold colours will only detract from the space that you do have, making it feel more boxed in and confined. Try to stick with neutral, or even white walls and cabinets, while adding in colour through simple accent features. This keeps it open and airy, making it look and feel much larger than it really is. Consider Shallow Cabinets Think outside of the ordinary cabinets! You can also save on space by using cabinet designs that are slimmer than the regular 24-inch deep designs. It is possible to have cabinets that are 12 or 15-inch deep that can save a great deal of space for both the lower and high cabinetry. This can prevent that large jut-out appearance that usually consumes space. Minimize Clutter Of course, minimal space means there should also be minimal clutter. That means avoid have too many knickknacks and hardware throughout your kitchen and on display. Keep the counters simple and as clear as possible. You can also remove cabinet doors handles and opt for more modern designs that are simple and flush. These simple additions can really add up to a roomier design. Rethink Appliances and Other feature Designs Beyond the cabinetry, there are other options available that reach beyond the typical sizing and designs. For example, you can purchase appliances that are more compact and specifically tailored for smaller kitchens. With condos and apartment living becoming increasingly popular, you can find compact dishwashers, and even slimmer, compact refrigerators. Think beyond the standard size and designs, and you’re very likely to find alternatives to suit your intimate space. If your kitchen is limited on space, you need to do as much as you can to avoid adding in any design elements that will detract even more from it. Thankfully, with the vast range of designs that are tailored to smaller living spaces, you can find so many options to help you achieve this, while creating the illusion of more space. Use these tips to help get you started.  Contact us, or give us a call at (613)727-9427

hardwood floor versus laminate floor

Hardwood or Laminate? The Great Debate

When it’s time to replace your flooring, the debate between both hardwood and laminate materials is one that many homeowners can be faced with. Hardwood and laminate flooring can both be great options to enhance the design of your home, but the best way to feel confident about choosing the right material for your interior is by exploring the pros and cons of each option. Durability Hardwood is more susceptible to scratching Hardwood is made of natural wood, so it will show signs of wear and tear easier than laminate. Dragging furniture along the floor or dropping toys on it can scratch it up easily, especially if you have a busy household where you expect your floor to deal with a lot of rough, excessive foot traffic. Laminate stands up better against wear and tear Laminate isn’t a natural wood and is instead, comprised of pressed wood. Therefore, it won’t be as easily prone to wear and tear or scratches. This is what makes laminate a more favourable option within active households, especially with young children or pets. Aesthetics Hardwood is beautiful and adds character Hardwood surpasses laminate with appeal and aesthetics. The natural warmth, charm, and character from hardwood make it one of the most popular choices for flooring among homeowners. Laminate isn’t as timeless Laminate can be much more durable and easier to maintain, but the artificial look that it displays can be a major drawback. From afar laminate mimics the look of wood, but up close it doesn’t compare with the real deal. Price Laminate is the affordable option Laminate flooring is cheaper than hardwood since it is made from composite wood. The composite materials that are contained in the laminate wood are much cheaper than the real, natural hardwoods. Therefore, if you’re searching for the most budget-friendly option, laminate is the better option. Hardwood is more expensive, but adds tremendous value Hardwood requires a much more labour-intensive process since it is harvested from trees, milled into planks, graded, planed, smoothed, leveled, and stained. Pricing will vary depending on the type of species that you choose. Though hardwood is more expensive per square foot, the value it adds to your home makes it worth the price. Repair Refinishing gives new life to hardwood floors Hardwood is more prone to displaying scratches and wear and tear, but this can also add character to the surface. However, when it is time to perform some necessary repairs, this can be done by sanding away the imperfections and then refinishing the surface. Before off replacing laminate than repairing Laminate often comes in individual segments that are installed by snapping them together. Although these pieces can sometimes be replaced, they can highlight the difference if the surrounding pieces have endured much wear and tear, or have faded from natural light over the years. This makes laminate more difficult to repair than hardwood. If you’re debating between hardwood or laminate flooring, consider the price, durability, and repair of each. Beyond the visual appeal, it’s important to select a material that will keep up with your lifestyle. If you have young children, pets, or don’t plan to be in the home for long, then laminate wood could be the best option for you. However if you are looking to incorporate that timeless look into your design and add value, hardwood is the right material for your home.  Contact us, or give us a call at (613)727-9427

Is a Skylight Right for Your Space

Is a Skylight Right for Your Space?

A skylight can create many added benefits to your interior design. Both aesthetically pleasing and good for your overall health, skylights are frequently used to improve the comfort levels throughout a home by opening up any given space and enhancing the abundance of natural light. If you’re trying to determine whether a skylight is right for your space, here we look at some of the reasons why you should consider installing one in your space. Adds Space You can make any room look more inviting and spacious by simply adding in a skylight. Slanted ceilings and narrow spaces can make a room feel boxed in and confined. A skylight can provide that necessary illusion of more space. That’s why skylights have become such a popular addition to rooms such as the attic, bathroom, and small bedrooms. More Light One of the biggest advantages of having a skylight is being able to enjoy more natural sunlight in a room. With various health benefits, exposure to sunlight is proven to reduce anxiety and stress, and to improve your overall level of comfort in any given space. Natural Ventilation Certain skylight designs can also offer you added ventilation throughout your home. Whether it’s placed in a bedroom or even the kitchen, you can let in some fresh air and take advantage of natural ventilation. This is also an excellent, cost-effective way to control room temperatures and reduce humidity throughout your home. Improved Insulation Believe it or not, skylights can help make your home more energy efficient if installed correctly. They allow heat to enter the home and insulate against further heat loss. For rooms and spaces that have poor insulation and tend to be cooler, a skylight can help maintain a more comfortable temperature by retaining heat from the solar rays that shine in. Adds Value Did you know that a skylight can boost the value of your home? Skylights are seen as a luxury item when it comes to interior designs. And with the added benefits mentioned in the above points, it’s easy to understand why it can increase the resale value. A skylight can be right for just about any space in your home, including your kitchen, bedroom, bathroom, living room, and even your attic. There are also many different sizes and models to choose from so you can find the right fit for your space.  Contact us, or give us a call at (613)727-9427

Types of Kitchen Sinks

5 Types of Kitchen Sinks

When it’s time to replace your kitchen sink, it can be difficult to decide on what style and material to choose. Today, there are a variety of different styles and materials that are each great for various designs and uses. Below, we outline five of the most common types of kitchen sinks to consider if you want to enhance the look and functionality of your kitchen. Stainless Steel Stainless steel is a popular choice for many homeowners since it is economical and simple to install. Stainless steel sinks are very durable and are also very versatile. They can however, be prone to scratching and watermarks which can make it more of a hassle to maintain. But this can be a minimal drawback considering how resistant it is against harsh stains and heat. Double Bowl Sink This sink design incorporates two bowls that are attached for greater convenience. This is the most common style of sink used in modern kitchen designs today. You can be more selective with the size of the basins – both can be of equal size, or you can choose to have one larger than the other. Fireclay Sinks The fireclay style sink is a more eccentric style that can really add that unique touch to your kitchen. Fireclay is created by molding ceramic clay into a shape of a sink, and is then dried. It is then coated in porcelain enamel. This material is very durable and strong. Concrete Sinks Concrete has become increasingly popular with the modern, industrial kitchen designs. These can be greatly customized and can be incorporated into any design features. Concrete is however, heavy and does require periodic sealing against the moisture, so it’s not as low maintenance as other materials. Cast Iron This material has been used the longest for creating kitchen sinks. Cast iron is very strong and is sealed with an enamel, glossy finish. You can customize the colour of the designs as well. This material is also very heavy and makes installation much more difficult. It is also prone to rust. There are many different materials and styles of kitchen sinks available today that can create the perfect addition to your kitchen design. Take the time to explore the different options available to help you find the best one for your home. Are you planning an Ottawa kitchen renovation? Contact RenosGroup.ca to book a free in-home consultation or request a free estimate!  Or give us a call at (613)727-9427

Benefits and Drawbacks of Granite

The Benefits and Drawbacks of Granite

When remodelling your kitchen, it can be easy to select a product purely based on aesthetics. But beyond the appeal, it’s important when choosing a material that you’re also considering the durability, longevity, and maintenance. Granite is one of the most popular materials used today for countertops, but it is one of the more expensive investments per square foot. It’s important to weigh both the pros and cons of before committing. Here are some of the main benefits and drawbacks of granite, to assist you with your final decision. Benefits: Extremely durable Since this material is natural rock, it is extremely durable. With proper maintenance and care, it can be the only countertop you ever need. However, just like with stone it can be prone to chip. You must be careful when placing solid objects on it, especially along more vulnerable edges. Available in a variety of finishes Granite finishes can also be customized greatly to suit your style and design. You can choose from different shades and colours, such as greens, corals, beiges, blacks, and whites. And whether glossy or matte, you can choose a preferable look. No two pieces are the same Since granite is natural stone, you can enjoy the fact that your countertop will always be unique since no two pieces are really ever the same. Even when it comes to the type of finish, each may look slightly different than the next, giving your kitchen a truly customized and personal touch. Drawbacks: Imperfect surface Since granite is literally a slab of stone taken from the earth, it can have an uneven and imperfect surface. If you’re in search of that glistening, slick, even surface, this material may be a bit too earthy and raw for your taste. Additionally, since this is a natural, rustic material, no two pieces will ever look the same. A sample of what you see in a store, may not be exactly what you end up with. Porous surface Since granite stone has a porous surface, it will also need to be resealed each year for as long as you expect to maintain the countertop. This is especially important since it will be around a lot of moisture and potential stains. Extremely heavy Granite is also an extremely heavy material. It is not a material that’s ever recommended to be included as a DIY project when remodelling your kitchen. You should always hire a professional installer when dealing with this material. Obvious seams Another drawback to this product is that seals cannot be hidden or fully concealed. If you desire a seamless surface, granite might not be the best choice to consider. If you’re struggling with the decision on whether to go with a granite countertop, be sure to take all of the factors into account. Whether you choose granite or another beautiful material like quartz or marble, you can feel confident in your selection.  Contact us, or give us a call at (613)727-9427

Things to Consider When Doing a Bathroom Reno

4 Things to Consider When Doing a Bathroom Reno

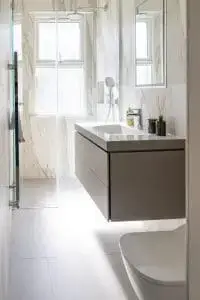
Taking on a bathroom renovation can be a grueling project, but one that’s worthy of the effort – especially if you ever consider placing your home up for sale. It can bump up the resale value, and of course, boost the luxury of your interior. But before you begin knocking down walls and removing the toilet, there are some important things to consider when doing a bathroom reno. Here’s what they include: Do you have an alternative bathroom to use? Remember, once you begin that renovation to your bathroom, it will become inaccessible for a while. So using the toilet, sink, and shower won’t exactly be an option. That’s why before getting started you should figure out a plan for these important necessities. Whether you have a second bathroom to use, or the neighbour is kind enough to let you use their shower, make a plan for bathroom usage so that you won’t end up stuck when it really matters. What sort of functionality will you need? Is this going to be a primary guest bathroom or one more so for your own personal use? This is important to determine so that you can think about the layout and functionality of the bathroom. Are you looking to create a luxurious, spa-like getaway in the comfort of this bathroom, or is it merely an additional one to free up your primary one during those hectic mornings? This will help you determine whether a bathtub is necessary or not, whether two sinks are necessary or not, along with other design features that will create your desired space. Will you need storage incorporated into the design? If you live in a condo or are simply limited on space, you know that any potential for storage is important. Think about how and where areas for storage can be incorporated and how you can optimize space for those essential toiletries. What is your budget? Determining your budget is the safest way to keep your expenditures at a range that won’t shock you once everything is completed. A bathroom reno project can quickly turn into one that ends up costing much more than anticipated, especially with all of the high-end décor items and fancy faucets that look so tempting at the home décor store. In order to avoid serious temptation and stick to what you can afford, create a budget before you begin shopping for your remodeling items. Bathroom renos can be a big undertaking, but they can also be fun! Consider each of these factors first before jumping ahead with your Ottawa bathroom renovation.  To learn more things to consider when doing a bathroom reno, don’t hesitate to contact us, or give us a call at (613)727-9427

Benefits of Installing a Kitchen Backsplash

5 Benefits of Installing a Kitchen Backsplash

Backsplashes installed above the kitchen countertops aren’t just placed simply for the purpose of aesthetic appeal. Although they do look great and enhance a kitchen design, they actually serve a greater purpose. Below we’ve outlined a few of the benefits of installing a kitchen backsplash. Protects Paint and Wallpaper Your kitchen is the most used room in your entire home. And with all of the baking and cooking that happens there on a regular basis, it doesn’t take long for it to get messy. Backsplashes are great for this purpose since they cover the area of the wall above the countertop to protect the paint or wallpaper that’s on it from getting dirty. So when that tomato sauce starts to bubble and splash, you can simply wipe it off the tile instead of worrying about it staining the wall. Covers Gaps in the Walls Often when countertops are installed – especially granite ones – the cuts of it can leave some minor gaps between the end of the counter and the wall behind it. By installing backsplash tiles, it covers these gaps and makes it much more appealing. Protects Against Water and Mould In addition to covering gaps, it also provides a barrier against water. It blocks any water from seeping behind the counter and wall, which can also prevent the growth of mould. Protects Against Heat When the stove is blazing and there’s a cooking frenzy happening, all of the heat from the stove can gradually affect the wall close to it over time. Tile can also provide a barrier for the wall from the heat or those rising flambé flames that can get a little too hot sometimes. Enhance the Aesthetic Appeal of your Kitchen If you walk into a kitchen, the backsplash is often one of the first elements that get noticed. And with the wide variety of styles, colours, and patterns available today, you can get creative with it and add that splash of colour and flair to your kitchen décor. So if you’ve been toying with the idea of whether it’s worth it to add in backsplash to your kitchen reno, consider each of these factors. You can ask just about any interior designer and they will encourage you to use them. They not only look great, but they can extend the design of your kitchen by providing that necessary barrier to protect the wall to keep your kitchen looking great for years to come.  Contact us, or give us a call at (613)727-9427

Open Concept or Closed

Open Concept or Closed?

Open concept or closed – that is the question for many attempting to map out the design of their kitchens. Like anything, there are pros and cons to both, but it really comes down to personal preference and functionality. While an open concept can provide the convenience of spending time with guests and family while preparing meals, the closed concept can give you that sense of privacy when you end up getting a little messy. So which is the best option for you? Here we break down a few of the pros and cons of each to help you determine what suits your lifestyle and design best. Open Concept Pros Open concepts kitchens generally provide a greater abundance of natural light since there are fewer barriers in place. This can make your space feel airy, bigger, and well ventilated too. When preparing meals for family and friends you don’t have to be secluded. Without the barriers, you get to join in on the conversation and fun while prepping for dinner. If you love to cook then you can easily show off your culinary style and skills. Without those walls, everyone gets to see the chef at work. You can also keep an eye on the kids (and the pets) when you’re busy getting dinner ready. Cons Although it can be a great way to show off your culinary skills, it also means that the accompanying mess will be on display as well. So if you’re one that hates the idea of making a mess in front of the guests, a closed concept might be best. Without any barriers or walls in place, it could create a lot of ruckus with the pots, pans, and dishes clattering about. All eyes are on you when you are in there prepping for a meal, so if you don’t like the pressure of having an audience, then it may create an uncomfortable environment. Sometimes, open concepts can remove a sense of coziness from the interior without having some of those barriers that make great nooks and crannies. Closed Concept Pros A kitchen can act as a sanctuary for some homeowners and having a closed layout can provide that sense of space where you can get into the groove of cooking without interruptions or distractions. Having a closed concept kitchen also helps to contain some of those aromas stemming from your cooking. They also help to contain your mess so that you won’t feel obliged to tackle it immediately to get it out of sight when guests are over. With more walls, comes more room to store things. You have more storage options. Cons Closed concepts tend to be old fashioned. So if modern design and trends are important to you, this could be reason enough. This design can also become outdated easily, and if you ever happen to dislike it in the future, having to rip down walls and renovate could be a costly endeavour. With more walls in place, less natural light can flow through, making your space appear darker with less ventilation. This can also make your interior appear smaller and more confined. There are many pros and cons to each option. The key is spending the time to weigh and consider each. By doing so you can determine which will suit your needs and design best. Planning a kitchen renovation or home remodel? RenosGroup.ca can help. Get a free estimate today!  Or give us a call at (613)727-9427

Reasons to Finish Your Unfinished Basement

5 Reasons to Finish Your Unfinished Basement

The basement can often become one of the most neglected rooms in a home. But it can also have some of the best potential for providing additional space for a variety of purposes. It can benefit your entire family and your resale value in the future. If you’ve been thinking about finishing your basement, consider these five reasons to finish your unfinished basement. Create More Space Having an unfinished basement is really wasting a space that could have so much potential. Depending on the size and layout, you can create an additional space that can be turned into whatever you need or want in your home. Whether it’s another bedroom, an income suite, a children’s playroom, or even a den for yourself where you get to indulge in your personalized entertainment space – there are so many options! Increase the Value of Your Home Aside from additional space, investing in finishing your basement can also significantly improve the value of your home. Potential buyers want to purchase a home where there’s little renovation needed. Having your basement upgraded and finished is one of the best ways to keep buyers interested in your property if you should ever consider selling in the future. Increase Storage and Organization Basements are the perfect place to store away items that aren’t frequently used. You can create a space in the basement purely for keeping all of your storage organized and tidy, while still have space to utilize for enjoyment. So rather than having to rely on your garage for storing away old boxes and risk having them ruined by any potential mildew, you can keep them safe and dry, out of sight and well organized. Improve Health and Safety Finishing your basement not only provides more space and storage, but it can also improve the health and safety of your home as well. Basements that are neglected can become a haven for mould to develop and grow since water damage and leaks can become a common problem. By taking the time to renovate it now, you can avoid and eliminate the potential for toxic mold and water problems in the future. Comfortable and Economical There’s no better place to get some reprieve during the summer heat waves than down in the cool basement. But when it’s unfinished, no one wants to even consider stepping down there. By renovating it into a comfortable space, you and the family can utilize it during the summer, and even save on those energy bills by avoiding the need to crank up the A/C as often. If you’re undecided about investing in your unfinished basement, it truly can be one of the most rewarding projects to undertake. Aside from it improving the safety and resale value of your home, you can create a comfortable and economical space that you and the family can enjoy.  Contact us, or give us a call at (613)727-9427

Change the Look of Your House

How a New Front Entrance Way Can Change the Look of Your House

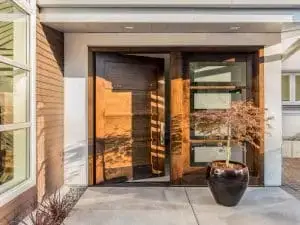
Changing your entrance way can improve the look of your entire house. You can guide guests and friends into your home with that first great initial impression. And all it takes is a few new enhancements to really show how a new front entrance way can change the look of your house. Improve Functionality The first few steps are always the most important. And having that first point of entry that’s well laid out with good functionality is important. Whether it’s a hot and balmy day or a cold winter night, guests and family need to have enough space to manoeuvre comfortably once they’re past the front door. Consider elements for containing shoes and placing coats and boots so they aren’t in the way and cramping up space. Add Leading Lines with a Pathway If you’re ever in conversation with an artist or photographer, they can tell you about the power of designs that lead and invite the eyes. Whether it is family or simply people passing on by, a fresh, new entrance way can guide the eyes of guests as they make their way towards your home. And having a well maintained, clearly marked path is key. Elevate the Architecture Whether it’s an arched doorway, spotlights, or columns, there are countless ways that you can really elevate and enhance the architecture of your home. If you’ve put effort into the interior design, why not make the exterior entrance way just as beautiful? Add Personality When you’re at home, you want to show off your own unique style and personality. You can get creative right from the start and show off your bold or quirky side. It’s your home, so it should represent your personality. Boost your Curb Appeal Simple elements such as lights that can lead up your pathway are great for making your landscape, entrance way and entire home stand out and have that extra pop of curb appeal. You can have solar lights lead the way up your driveway or even install some that can reflect onto the surface of your home to make it more inviting. A new front entrance way can change the look of your house and boost up that curb appeal. With a few simple touches that incorporate functionality, leading lines, and light, along with elements that reflect your own personal style and taste, you can change the look of your house and make it more inviting that ever.  To learn more about how a new front entrance way can change the look of your house, please don’t wait to get in touch for a free in-home consultation, you can call us at (613) 727-9427.

Pros and Cons of Paint vs. Wallpaper

The Pros and Cons of Paint vs. Wallpaper

We’ve broken down some pros and cons of paint vs. wallpaper for you to consider when it’s time to make a decision that you won’t regret. The walls of a home are no small matter when it comes to putting the finishing design touches on your home renovation project. After all, they do take up a great deal of space, and therefore, can change and transform the look of your entire home. Whether it’s soft and light, or bold and cozy – your walls matter. When it comes to deciding between paint or wallpaper, which is the best to choose? Wallpaper Pros Durability – Wallpaper can be very durable against wear and tear over the years. If you’re in search of something to stand strong against all of those dirty fingerprints from the kids, this could be worth considering. Versatility – Although paint is available in a variety of different colours, with wallpaper, you can incorporate different designs that you can’t achieve with paint. There is great versatility if you’re looking to add more flair and personality to a wall and room. Preparation – Depending on the state of your wall, it can take more effort and time for preparing the surface for paint. Cons Expensive – Wallpaper will generally cost more than paint, especially considering the size and surface you are covering. Difficulty Installing – Although you can attempt to wallpaper yourself, it can be much more challenging to apply correctly without any bumps. Having a professional is usually the best way to ensure it is done correctly without any flaws. Removing it – If you change your mind in the future, removing wallpaper can be a tedious and frustrating endeavour. You need to have the right tools and a whole lot of patience to ensure that it’s fully removed and that the wall beneath isn’t damaged during the process. Paint Pros Preparation – It can be easy and can take little time and effort to prepare a wall for painting depending on your walls. With a quick application of primer or spackle, you can correct many imperfections in no time. Affordable – Paint is much more affordable than wallpaper, and you don’t have to spend money having someone apply it for you. Easy DIY– Although hiring a professional painter is always an option, it’s much easier to take on as a DIY project than with wallpaper. And even for hiring someone, the fee is generally lower than when applying wallpaper. Cons Not as Durable – Paint can mark and chip away much easier than wallpaper. So if you do have small children, the wear and tear factor could be an issue to consider. Less Selection – Although you can select a wide variety of paint colours, there still is a lack of selection when compared to the wallpaper designs. So you may be limited when you want to customize a wall. Can Emphasize Imperfections – Paint can easily show imperfections that are present on the wall. It’s less forgiving, especially when the sun shines on the surface. Wallpaper is usually better at concealing this. Whichever you decide to go with for your walls, these pros and cons of paint vs. wallpaper are worth considering before transforming the walls of your home.  Please don’t wait to get in touch for a free in-home consultation, you can call us at (613) 727-9427.

Thinking about an income suite

Thinking About an Income Suite?

Have you been thinking about an income suite in your home? More homeowners are realizing just how great it can be for generating additional income. Whether you have a basement, separate apartment space, or spare room, with a few renovations, you can create the perfect space that can provide you with extra income each month. Consider these tips to help create that income suite in your Ottawa home. Figure Out the Essentials It’s important to assess your living space and where might be the best place to create your extra suite. You need to figure out all of the essentials that will be necessary. To be up to code, a separate entrance will be required, as will a separate bathroom and kitchen. These are other requirements will determine the layout and renovation requirements for the space. Take some time to assess the space you have and what is most practical for both you and your prospective tenant. Learn About Laws and Regulations In addition to mapping out where and how you can create your income suite, it’s imperative to learn about the laws and regulations that are required when creating this kind of space. Factors such as permits, fire safety, and exits must be incorporated into your layout. Invest In Areas That Count When constructing certain areas, such as the bathroom or kitchen, always invest your money in areas that really count. The bathroom fixtures, toilet, and tub, along with the kitchen amenities and appliances, are what count and what prospective tenants will notice. Plus, it will benefit you and the value of your property in the future.Other design features like expensive carpeting or curtains don’t have to be extravagant. Focus on cost-effectiveness and durable. Stay Neutral With The Design When it comes to deciding on paint for the walls, and styles for the layout and furniture, try to stay neutral. Neutral colours on the walls are usually best since you can alter the décor without having to worry about colour. And when deciding on furniture and other décor items, again, keep it simple and choose items that will make the space look new and clean. Don’t Go Over Budget It can be easy to go way over budget once you get into the depths of renovating. So it’s best to have a budget to provide some limitation. It’s usually recommended not to spend over two years of rent on the renovation process. With a few renovations and the right space, you can create an area that can generate extra income for you and put that empty space to good use.  Contact us, or give us a call at (613)727-9427