
Expand your living space and increase your property value without the stress of moving. From second-story additions and main-floor bump-outs to custom in-law suites, RenosGroup manages your entire expansion from architectural plans and city permits to turnkey construction.
From initial architectural design and City of Ottawa building permits to turnkey foundation and framing construction, RenosGroup manages your entire home expansion with fixed-price guaranteed contracts.
Tailored architectural expansions designed to match your existing home's aesthetic seamlessly.
Expand your main-level footprint to create expansive open-concept kitchens, sunrooms, or extended family living rooms.
Custom-built 1, 2, or 3-car garages designed for vehicle storage, workshop space, or future upper-loft living areas.
Create private, fully contained living spaces for aging parents, extended family, or legal secondary dwelling units.






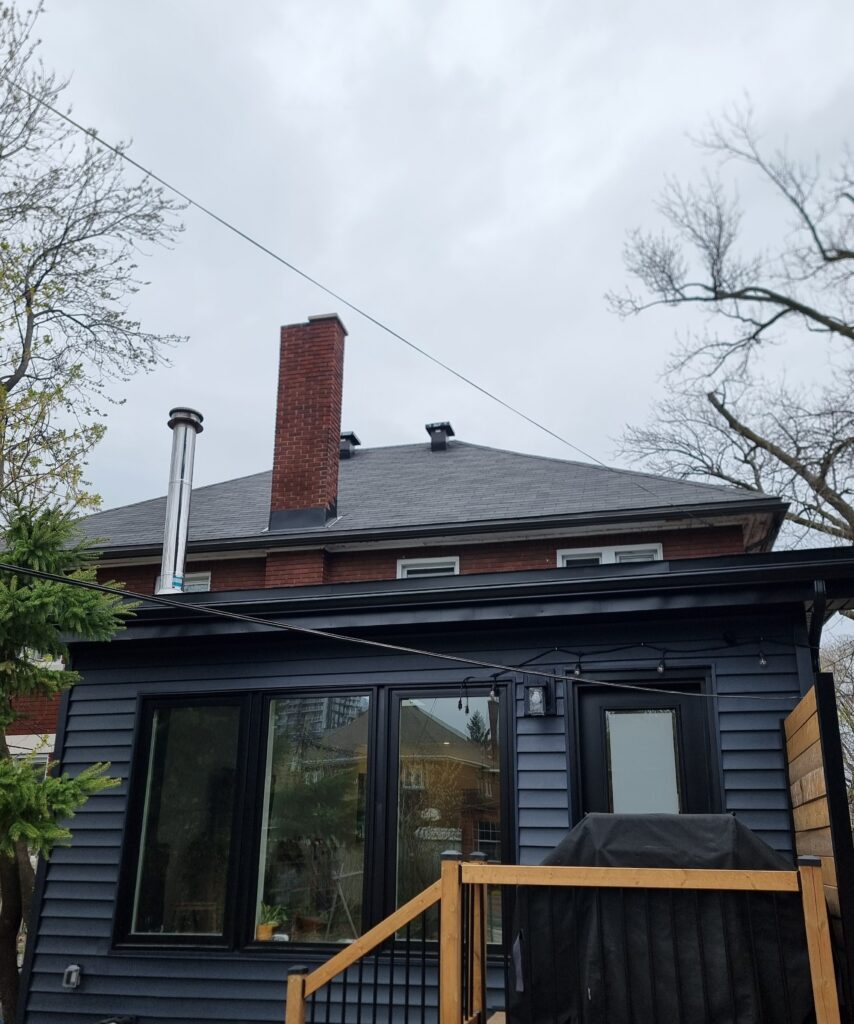
Increase-Your-Home-Value-on-a-BudgetWe run into a common scenario with our customers: they love their homes but need more space. Maybe they have a new kid on the way, a parent moved in, or they have too many cars.
One of the biggest hurdles for any home addition is the paperwork. The RenosGroup team handles the entire process for you to ensure your project is 100% compliant with local regulations:
* Zoning Bylaw Reviews: We ensure your addition meets setback, lot coverage, and height requirements for your specific Ottawa neighborhood.
* Building Permit Applications: We prepare and submit all technical drawings and structural plans to the City of Ottawa.
* Inspections: We coordinate all required municipal inspections during the construction process, from foundation to final occupancy.
It’s also not wise to try to renovate on your own for the sake of your health.
Renovations require putting yourself in dangerous situations, including heights, heavy lifting, and more.
You risk seriously injuring yourself by renovating as a solo project. Not only that, but you’ll be on the hook for paying the medical bills. That can spell disaster for your bank account.
Hiring experienced professionals is a must, especially for home additions. If you do a botch job or hire inexperienced contractors, you could damage your foundation. That could wind up costing tens of thousands of dollars to fix.
We’ve seen it all the time; customers want to save money, so they go with personal friends or hire a cheap service.
A few weeks/months later, they call us in a panic because their home is falling apart
To avoid this potential disaster, save yourself some stress and hire us from the start. Our crew boasts 25 years of successful experience renovating homes in Ottawa.
We’re also licensed and insured to do what we do. You’ll never have to worry about paying for expensive repairs due to mistakes.
It’s our goal to work based on your needs, not the other way around.
That’s why we offer free in-home consultations for every new client.
You’ll get to meet with our construction professionals for free. Spare no detail when telling us what you’d like to see from our work. We’ll take detailed measurements when we show up at your property free of charge. That will ensure the feasibility of what you want to get done with your property. Here are some of our most common home additions, but they’re by no means all that we can do.



A standard sunroom features all-glass walls and is accessible from indoors. You can think of it as a walled-in deck. We can further customize your sunroom with outdoor furniture, lighting fixtures, and more. Traditional sunrooms are not connected to your central heating and cooling system. That lends to the outdoorsy feel for those searching for an authentic experience.
A four-season room is a sunroom that has heating and cooling. For this reason, you can enjoy a four-season room all year round. You won’t have to worry if it’s excessively hot or cold outside, as your room will stay at your temperature of choice.
Are you big into gardening? Then you need one of our greenhouse-style sunrooms. It features similar construction to a sunroom but is set up expressly for gardens. A greenhouse provides ample light, humidity, and proper temperature levels for plants.

A screen room is similar to a sunroom in that it’s an outdoor living area that connects inside. The primary difference is that it uses mesh-screen windows/walls instead of glass. It’s a less-expensive way to achieve a sunroom and has an old-timey feel.


Creating a two-car garage. If your vehicle collection is growing, you don’t want to store them all in the driveway. With a spacious two-car garage, we can help you keep your precious vehicles safe and sound. We’ll expand your existing garage so that you can comfortably fit another car along with storage space.
Adding more storage space. If your garage is your primary storage hub, we can add more space just for that. Are there specific areas of your garage that you use for storage? Then we can focus our efforts on expanding those areas in particular. Our experts will scout out your garage during your free in-home consultation to determine what we can do.
Repurposing/converting your garage. Would you rather your garage become something else? Then we’re the team for the job. Let us know what you’re thinking, and we can help you repurpose your current garage. Whether you want to add another garage or go without, it’s up to you.

We can grant you that fantastic flexibility. If you’ve been working hard to save up for a few years now, why not treat yourself? You can go from a substandard bedroom to a luxury second-story master bedroom suite.
With our help, you won’t have to settle for a kitchen that’s too small.
You shouldn’t have to sell your home just to find a big enough kitchen for you.
Instead, we’ll work with your existing kitchen to make it just as you want it. Do you wish you had more counter space? Then we can add a custom island for you or add to your current countertops.
If your kitchen has an inconvenient layout, we can fix that through our additions.
We can rethink your entire layout with open shelving, islands, new appliances, etc. That way, you’ll have your dream kitchen without moving from your current location.
Another addition we do a lot is adding a second kitchen. Let’s say that you love to entertain guests in your sunroom at the back of the house. Your original kitchen is at the front, making it inconvenient for cooking for your guests.
We can add a second kitchen through a bump-out next to your sunroom. That way, you can easily prepare hors d’oeuvres and meals for your guests and family. We can add a grilling area too for cookouts and barbecues.
Kitchens aren’t our only use for bump-outs, though. We can also use them to add more rooms to your home. They can be bedrooms, storage rooms, bathrooms; you name it.
We can add chair lifts, ramps, raise/lower fixtures, and so much more.
Let us add functional living spaces for your loved ones with disabilities.
Do you have a hard time getting around your home in your wheelchair? Then you can rely on us to add more space to your home. We can expand your current space or add new ones to accommodate you. Homeowners who use wheelchairs need extra space to turn around and navigate corners.
We’ll take detailed measurements of your property during your free in-home consultation. That way, we’ll know exactly how much space we need to add to ensure your comfort. To learn about the cost of home additions in Ottawa more details about home renovation additions.
Discover our specialized remodeling services and transparent pricing guides for your Ottawa home.
Second-storey additions, ground extensions & sunrooms.
Complete whole-home remodeling & open-concept layouts.
Canadian cabinetry, custom islands & quartz countertops.
Walk-in showers, custom tile work & luxury vanities.
Legal secondary suites, family rec rooms & home theaters.

Accessible roll-in showers, ramps & aging-in-place solutions.
Comprehensive cost breakdowns, series pricing tiers, and realistic budget expectations for Ottawa homeowners.
Home addition costs in Ottawa typically range from $350 to $450 per square foot. A standard 300 sq. ft. rear bump-out generally falls between $90,000 and $135,000. Second-story additions tend to start at $150,000+ due to structural reinforcement requirements.
From permit approval to final walkthrough, most Ottawa home additions take 3 to 6 months. Single-storey additions typically require 10–14 weeks of construction. Permit approval timelines (2–12 weeks) should be added to the front end of the schedule.
You always have the option of building your home addition yourself, however, we advise against it. If you are lacking prior experience and are simply looking for something cost-effective, there are better alternatives, such as renovating during the low season. By hiring a professional, you avoid having to pay for any repairs or replacements in the future.
Yes. Any home addition in Ottawa that alters the building footprint, height, or structural components requires a Building Permit. If your addition violates zoning setbacks or height limits, you’ll also need a Minor Variance from the Committee of Adjustment.
Like most renovations, the best time to build an addition is at the start of the summer months. With that said, a home addition can be started later in the summer or even the fall as long as it gets closed in before it gets too cold or snowed in.
If you are building an addition, the foundation and architectural/design fees are usually the largest expense. Discussing your budget with a renovation expert will give you a better idea of what you can afford and the steps you can take to minimize the cost.
Yes, Architectural/Design plans are needed for any home addition. If you don’t have an exact plan in mind of what you are looking for, we’re happy to help! Our team is more than willing to provide direction and ideas on what will suit your space best.
Absolutely! As an area that gets used frequently, a home addition is one of the best ways to increase the value and square footage of your home.
Our service area consists of inside the city of Ottawa. Ex: Nepean, Kanata, Stittsville, Barrhaven, Hunt Club, Glebe, Gloucester, Orleans. Unfortunately we do not work in the outskirts of Ottawa or in Quebec side (not licensed in QC)
A bump-out addition is a small-scale expansion that extends a room outward by 2–6 feet, typically without requiring full foundation work. Common applications include expanding a kitchen or adding a master closet.dion Content





sunroom, home addition, kitchen remodel, general contracting, garage conversion, bathroom remodel, homeowners, contractors, bathroom home improvement, room addition contractors, bathroom remodelers in my area, home additions near me, room addition contractors near me, addition contractors near me, home additions, sunroom addition, home addition contractors, home addition contractors near me, room addition, four seasons room addition, home addition contractor, accessory dwelling unit, sun room additions, sunroom addition cost, room addition cost, house addition, home addition cost, second story additions, second floor addition, home extension contractors, addition contractors, home expansion contractors, home addition builders, ottawa, ottawa home addition, renovations
home additions ottawa, home addition contractor, home addition contractors
Investing in home additions offers a multitude of advantages for homeowners looking to enhance their living situation without the stress and expense of relocating. Primarily, additions significantly increase usable living space, accommodating growing families, evolving lifestyle needs, or the desire for dedicated areas like home offices or hobby rooms. This expansion directly contributes to improved functionality and comfort within the existing home, making it a more enjoyable and practical environment.
Beyond immediate comfort and functionality, home additions are a powerful strategy for boosting property value. A well-designed and professionally executed addition can yield a substantial return on investment when it comes time to sell. Furthermore, additions can address specific needs such as creating multi-generational living spaces, improving accessibility for family members with mobility challenges, or simply providing that much-needed extra storage or entertainment area, all while maintaining the familiarity and comfort of your current neighbourhood.
Embarking on a home addition project can seem daunting, but RenosGroup.ca streamlines the entire process to ensure a smooth and transparent experience for every client in Ottawa. Our approach begins with a detailed consultation to understand your vision, needs, and budget. We then move into the design phase, where our expert team collaborates with you to create detailed architectural plans that not only meet your requirements but also seamlessly integrate with your existing home's aesthetics and structure.
Following the approval of designs and plans, our skilled tradespeople commence construction with meticulous attention to detail and adherence to the highest quality standards. We manage all aspects of the build, from foundation work and framing to finishing touches, ensuring timely completion and minimal disruption to your daily life. Throughout the project, we maintain open communication, providing regular updates and addressing any questions or concerns you may have, culminating in a beautifully expanded living space that exceeds your expectations.
Understanding the financial investment involved in home additions is crucial for homeowners in Ottawa. The cost of an addition can vary significantly based on several factors, including the size and complexity of the project, the materials used, and the specific type of addition. For instance, a simple bump-out for a kitchen will generally be less expensive than a second-story addition that requires significant structural reinforcement and more intricate design work.
While the provided examples suggest a range of $350 to $400 per square foot, it's important to note that these are estimates. Additional costs can include architectural and design fees, permits, site preparation, and specialized features like custom cabinetry or high-end finishes. RenosGroup.ca is committed to providing transparent pricing and detailed quotes after an initial consultation, helping you budget effectively for your home addition project and ensuring you receive the best value for your investment.
Selecting the right contractor for your home addition is paramount to achieving a successful and stress-free renovation. RenosGroup.ca stands out in Ottawa due to our unwavering commitment to professionalism, quality craftsmanship, and client satisfaction. As a licensed and insured company, we offer peace of mind, knowing that your project is handled by experienced professionals who adhere to industry best practices and safety standards.
Our team prides itself on its ability to deliver custom solutions tailored to each homeowner's unique needs and vision. We foster a collaborative environment, ensuring open communication and flexibility throughout the renovation process. From the initial design concept to the final walkthrough, RenosGroup.ca is dedicated to transforming your house into the home of your dreams, enhancing both its functionality and its long-term value.